
 XTREME BUILDERS LLC
Reinier Lane · Munford, Alabama · Anticipated 2027
Mountain living.
Built by family.
A limited mountain community, shaped by five generations of Gallahar family craftsmanship. Thoughtful homes. A country setting. A personal connection to your builder.
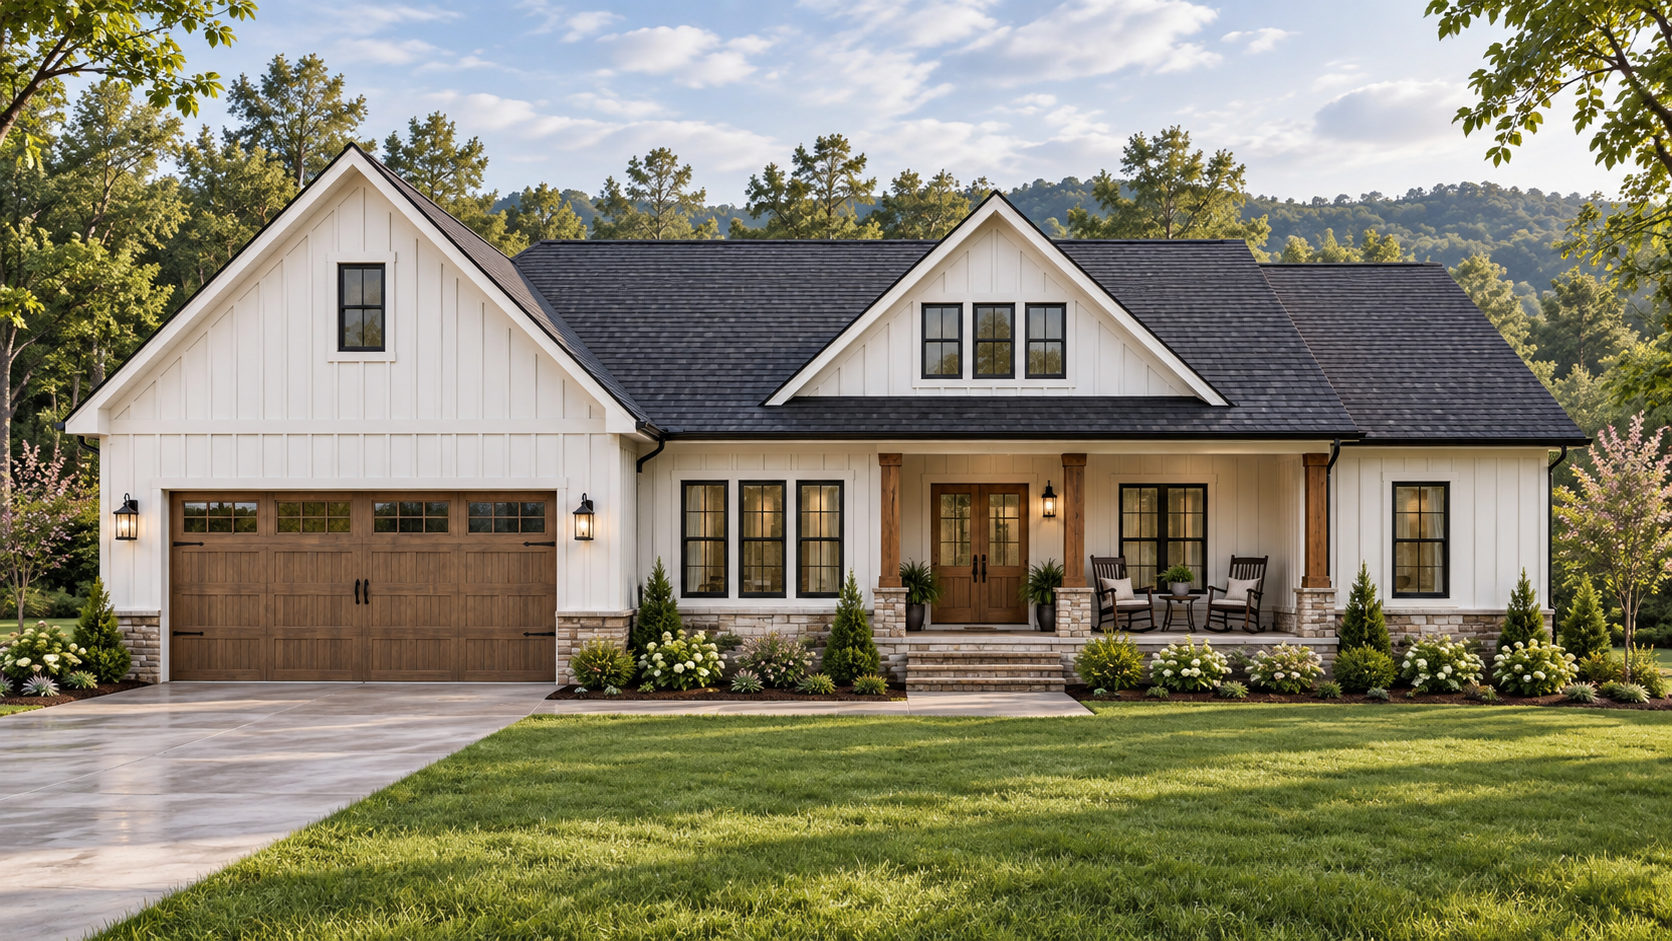
Room for everyday life
Thoughtful homes.
Personal attention.
Practical layouts. Inviting porches. Details that feel considered. This mountain community on Reinier Lane brings a custom-home mindset to a focused collection of homes near Munford and the Highway 21 corridor. The vision is country character, a connection to the landscape and personal attention to each home.
Our target is approximately 1,500–1,800 heated square feet. Garages, carports, layouts and available selections vary by lot, budget and construction stage. Call us early to discuss which possibilities are still open.
Plans, pricing, lot details and release dates will be shared as they are finalized. Joining the interest list does not reserve a home.
Why buy local?
Who’s the builder?
Five generations of craft.
Why buy a tract home when you can buy local? Choose a builder whose work is personal, whose expectations are high, and whose family name stands behind the craftsmanship.
Gallahar family craftsmanship
Phillip Gallahar represents the fourth generation of the family trade. Tyler carries it forward as the fifth, with a hands-on approach to the details that make a home feel finished.
Cabinets built by us
Xtreme Builders and the Gallahar family will build and provide the cabinets, with a defined specification for each home.
Quality at every stage
Strict construction standards and rigorous inspections are central to the project, from the work behind the walls to the final details.
Meet the Gallahar family and read our story ↗
When comparing homes, ask who builds the cabinets, what trim is included, how inspections are handled, and how changes are documented.
Three style directions. Individual homes.
A home with presence.
A plan that fits.
Modern Farmhouse, Rustic Modern and Craftsman Cottage guide the collection. Size, exterior materials and vehicle storage are matched to each home and lot.
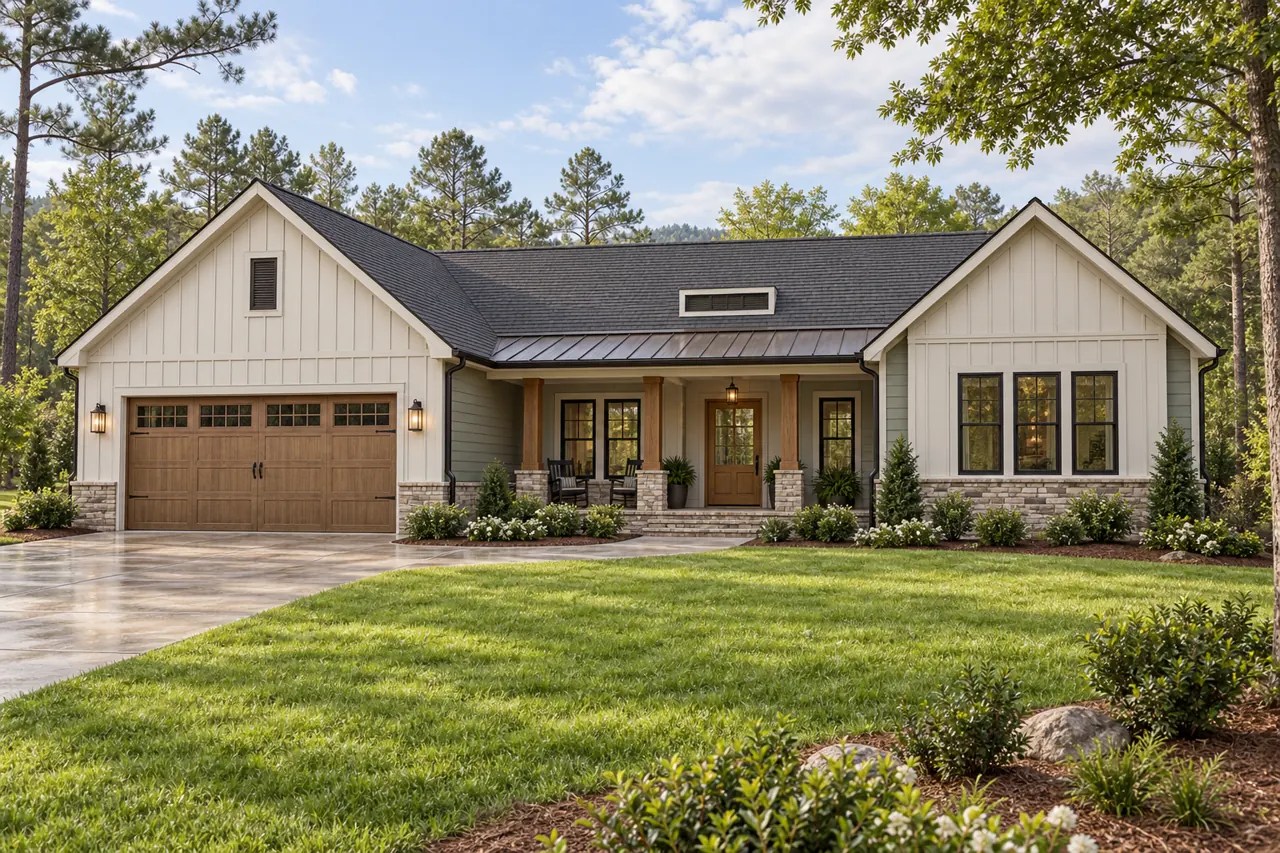
Modern Farmhouse
Crisp lines, warm porch details and a substantial front-entry garage concept.
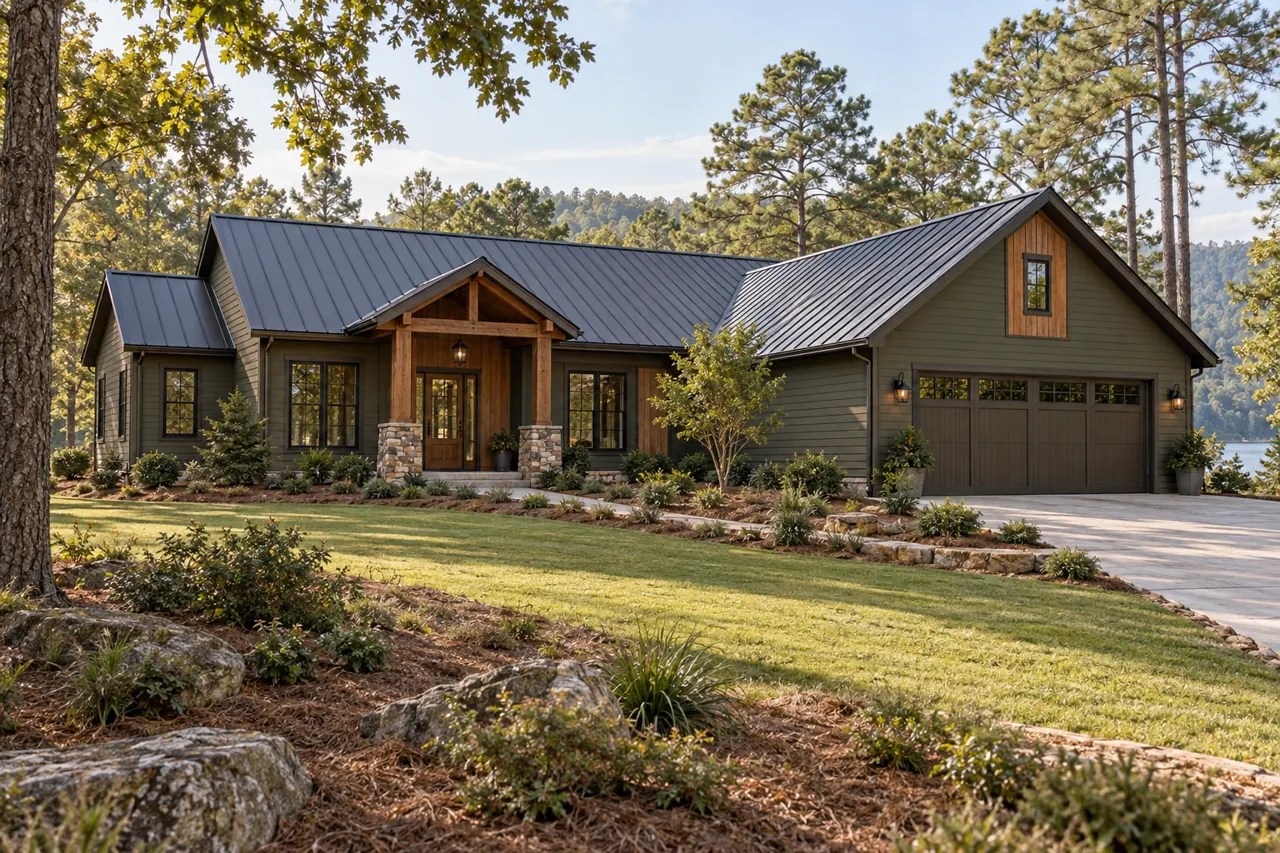
Rustic Modern
Earth-toned siding, timber character and a coordinated metal-roof direction.
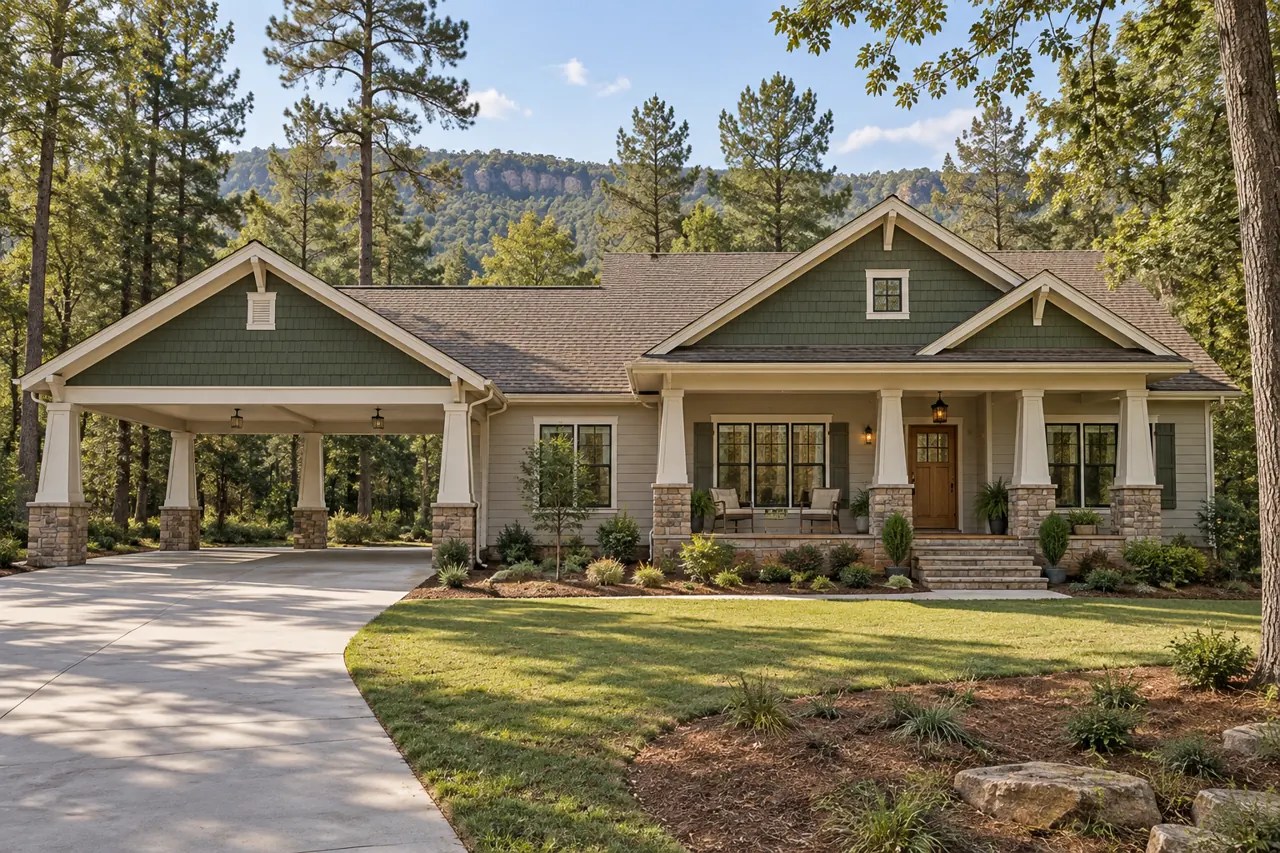
Craftsman Cottage
A generous porch, tapered columns and an open carport concept.
Concept illustrations, not available inventory or construction plans. Garage and carport configurations are examples, not fixed to a particular style. Heated square footage excludes garages, carports and porches.
Selections, made simpler
A clear starting point.
Room for your taste.
Start with the finishes specified for your home. Explore a focused set of upgrades. Discuss other changes early, while the construction schedule allows.
All homes are planned with 1×4 or Craftsman-level trim where the style permits. Modern farmhouse detailing and crown molding will be defined by plan and room.
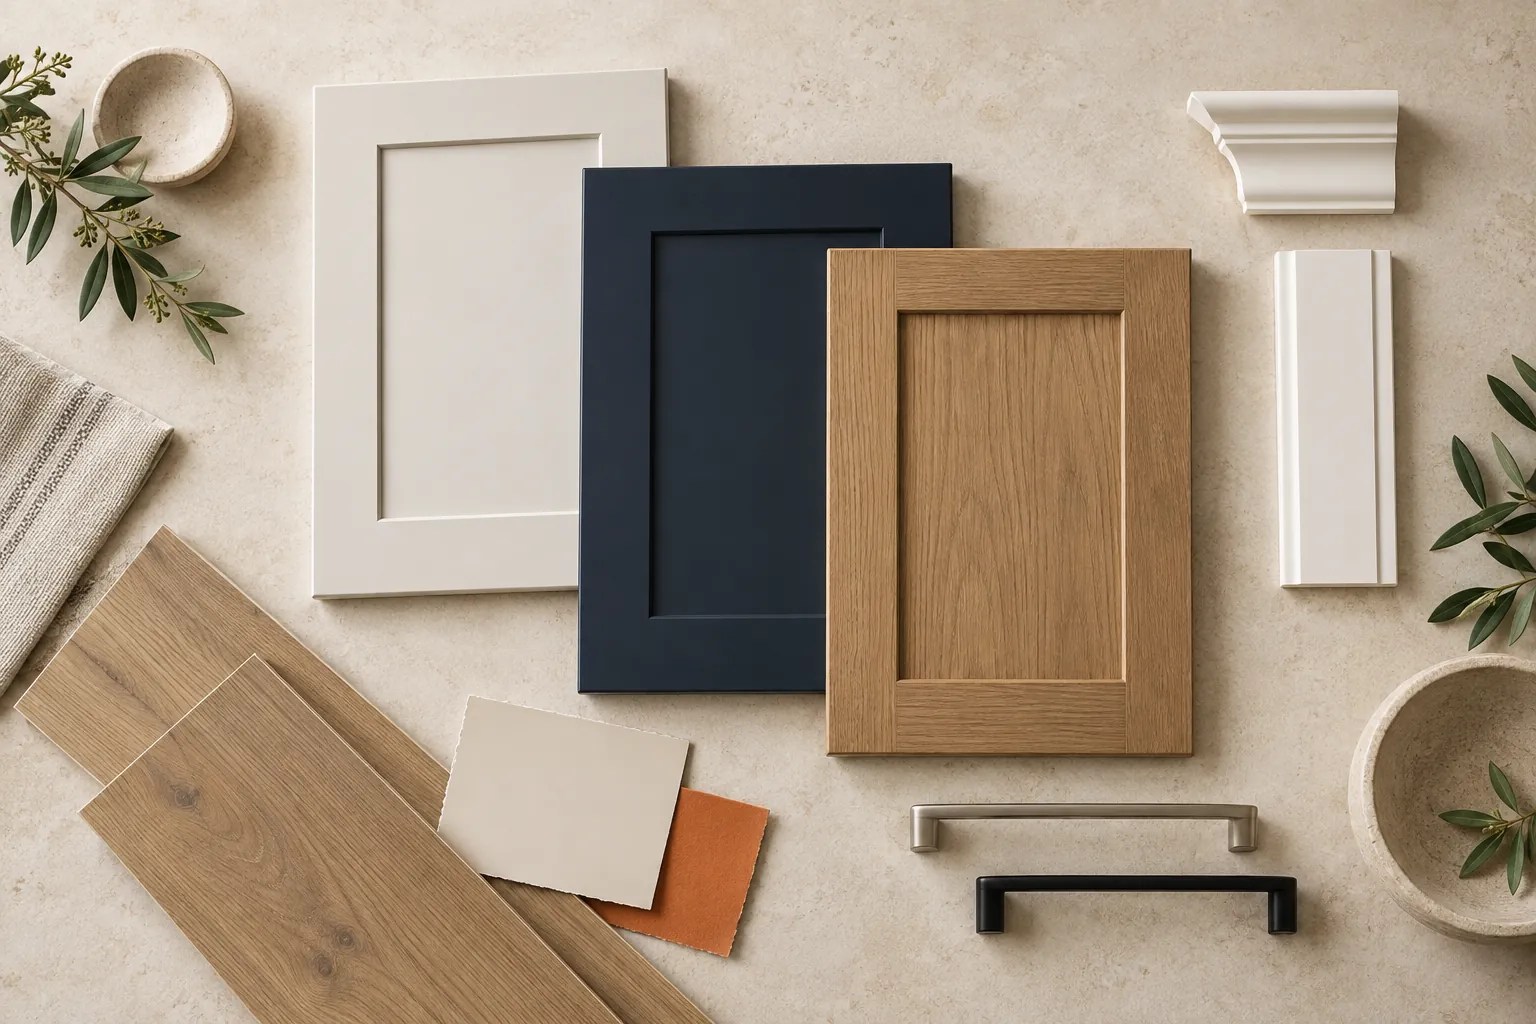
Your home’s foundation
A written home-specific finish schedule will identify included materials, trim, cabinetry and allowances. Main-area LVP is the standard flooring direction in our selections guide.
Make selected details yours
Ask about available flooring alternatives, cabinet finishes, hardware, storage and accent details. Availability and additional cost depend on your home and timing.
Plan bigger changes early
Special cabinetry, exterior changes and plan revisions require a feasibility review, written pricing and approval before work proceeds.
Exterior, entry & vehicle storage
Siding, roofing, foundation accents and entry-door styles are coordinated with the home’s design. Garage-door options apply only to homes with garages. Ask which combinations are included or available to upgrade.
Flooring, doors & trim
Luxury vinyl plank (LVP) is the main-area standard direction. Engineered hardwood, tile or stone may be quoted as alternatives. Bedroom flooring, interior doors, trim profiles and crown locations are confirmed in your home’s finish schedule.
Family-built cabinets & storage
Review the included cabinet design first, then available painted or wood-finish directions, hardware and storage improvements. Door style, cabinet construction, drawers and hardware are documented separately so you know what you are choosing.
Colors, fixtures & personal touches
Coordinate a focused palette for paint, cabinet and door hardware. Lighting, plumbing fixtures, countertops and tile details will be confirmed in the home-specific selections schedule. Accent walls and additional storage may be available by quote.
Selections depend on construction stage and supplier availability. Major changes generally require a purchase commitment and any required payment, followed by written scope and pricing approval. An interest-list signup does not authorize changes.
The details you live with
Beautiful choices.
A considered finish.
Explore cabinet colors, natural wood accents and trim directions. We’ll help you understand the included specification and the options available at your home’s stage of construction.
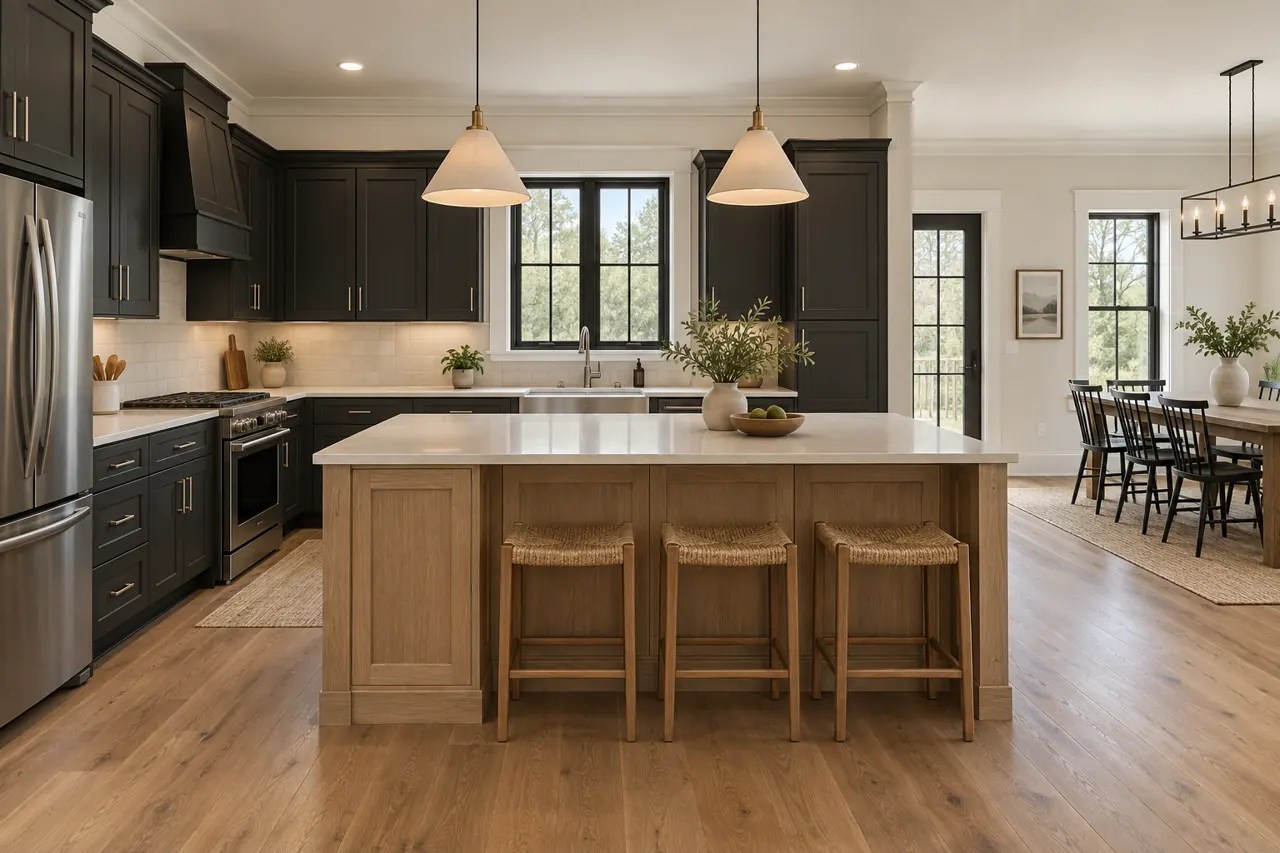
Soft black. Natural warmth.
A modern farmhouse cabinet direction with wood contrast and a calm, coordinated palette.
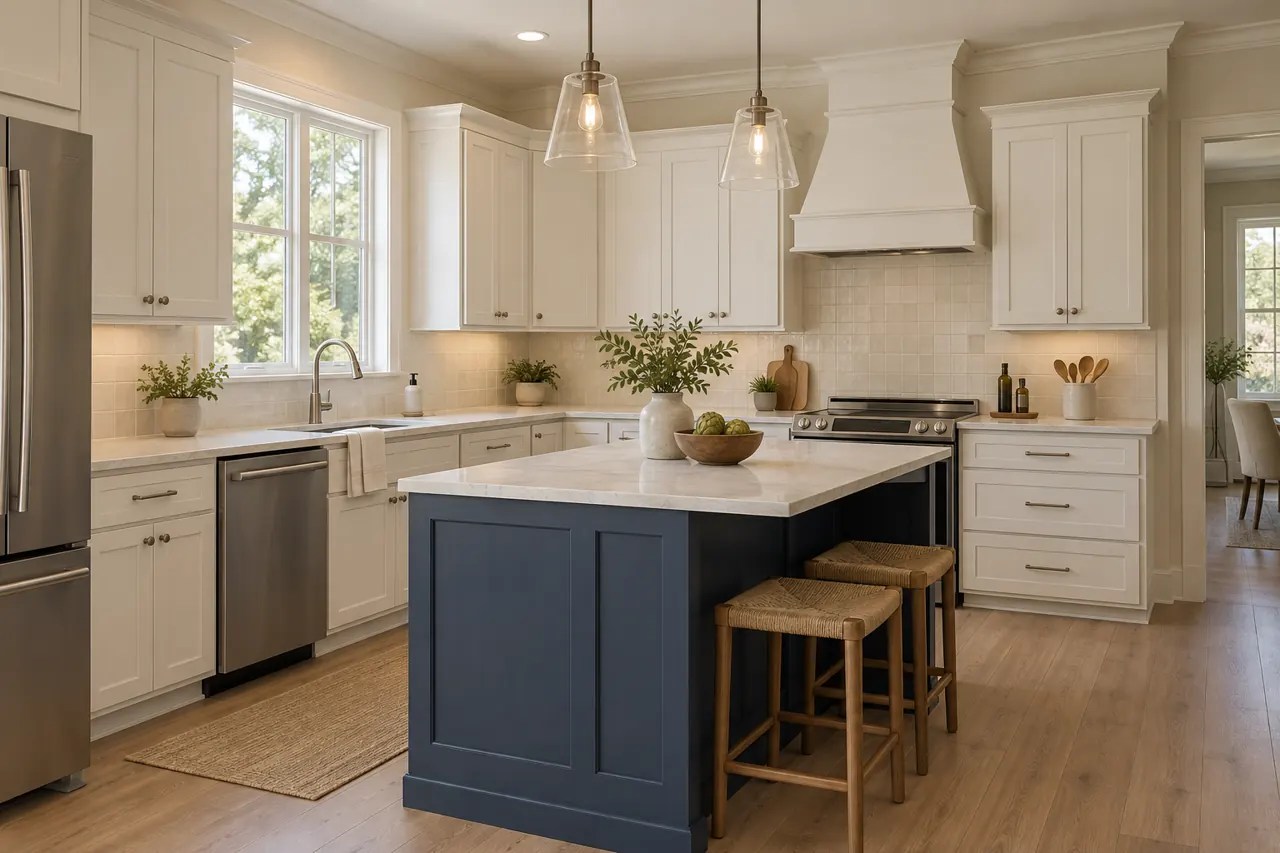
Light, with a little contrast.
Warm white cabinetry and a deeper island color offer another direction to discuss.
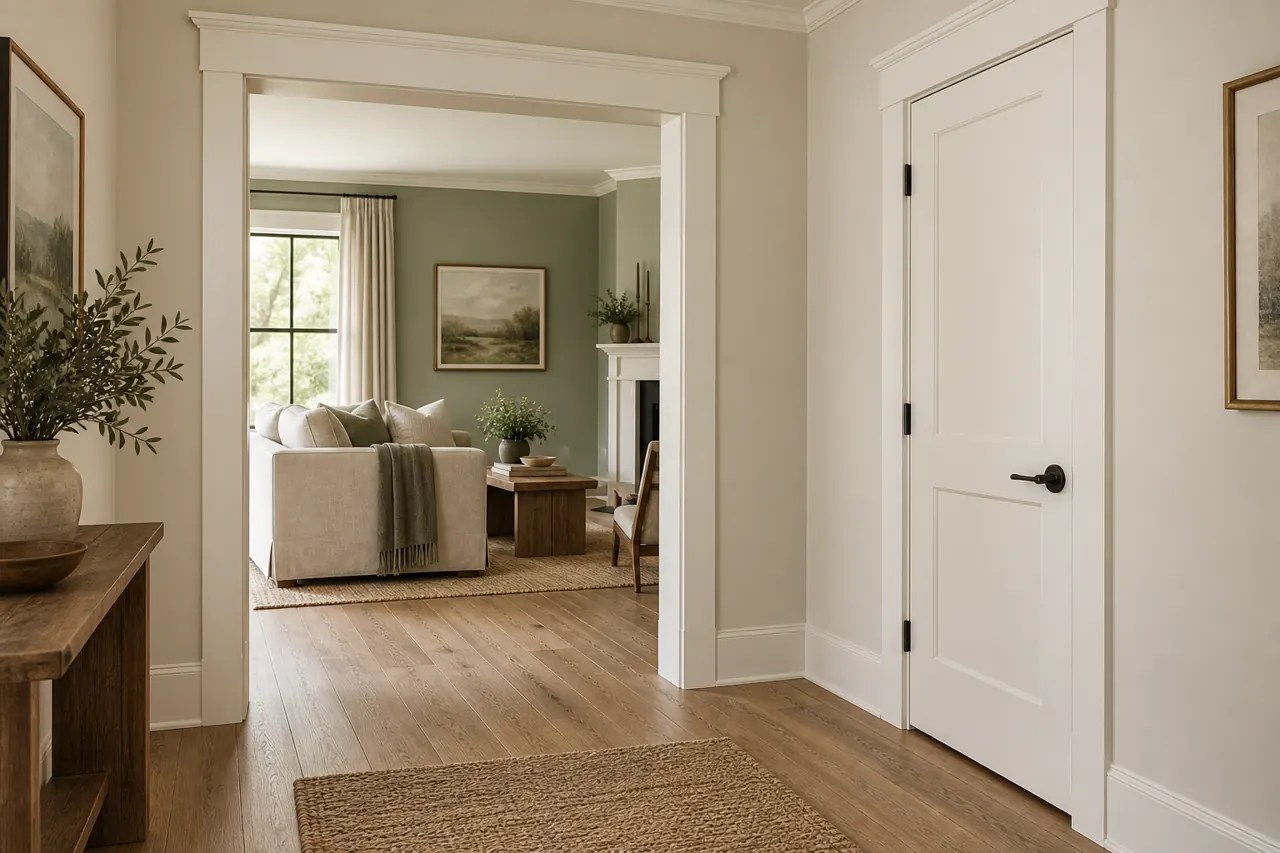
Craft in the finishing details.
Coordinated casing, doors and molding give everyday rooms a finished feel.
Computer-aided renderings for finish inspiration. Cabinet construction, colors, surfaces, appliances, fixtures, trim and room layouts shown are not automatically included or confirmed available. Final details belong in your home’s written selections schedule.
From first conversation to final details
A considered process.
Strict standards, rigorous inspections and clear decisions guide the work. Ask us about the milestones and documentation for your home.
- 01
Find your fit
Discuss style, budget, timing and available homes or your own property.
- 02
Define the details
Review the home specification, available selections and written change pricing.
- 03
Build with care
Construction progresses with strict expectations and inspections along the way.
- 04
Review your home
Review final details and the handover information for your home with the builder.
Reinier Lane · Munford, Alabama
A mountain community.
A country way of life.
A place for a more relaxed rhythm, with the wooded landscapes of the Cheaha region part of the wider setting. Oxford’s shopping and dining, the I-20 corridor and outdoor destinations give you places to explore beyond home.
Discover the setting for yourself. Call us to arrange a conversation about the property, the planned homes and the lots as they become available.
Oxford & I-20
Oxford is approximately 12 miles / 15–20 minutes from the mapped road-area starting point via AL-21. The AL-21 / I-20 connection serves trips beyond Oxford.
Munford schools
Munford Elementary, Munford Middle and Munford High are listed by Talladega County Schools. Confirm attendance eligibility for your exact address with the district.
Everyday essentials
Explore Oxford’s shops and restaurants, with grocery options including Publix at Oxford Commons, 115 Commons Way.
Cheaha country
Cheaha State Park and the surrounding Talladega National Forest offer regional destinations for scenery, hiking and time outdoors. Check the park’s routes and current visitor information before traveling.
Driving estimates use Google Maps’ road-area location, not a specific lot, and vary with route, traffic and conditions. School listings identify area schools, not a guaranteed assignment. Regional scenery and recreation do not imply direct trail access, protected views or guaranteed wildlife sightings.
Planned infrastructure, clearly stated.
- Underground power with Alabama Power service
- Munford Water Authority water
- An individual septic system included for each project lot
Final infrastructure and site details will be specified for each home. Build-on-your-land projects require their own site and utility review.
Already have property?
Your land.
Our craftsmanship.
Tell us where you want to build and what you have in mind. We can discuss a home that fits your property, priorities and budget.
Access, utilities, septic suitability, site work and plan fit shape the scope and price. A conversation is the first step.
Good questions. Clear answers.
Before you take
the next step.
When will homes be available?
The project is anticipated for 2027 and is planned in phases. Specific release dates and completion schedules are still being finalized.
What will the homes cost?
Pricing has not been announced. Final pricing will depend on the home, lot, vehicle storage and selections. Share your budget range so we can discuss fit.
How does first-come, first-serve work?
The collection is planned for first-come, first-serve availability as homes are released. Ask for the written reservation or purchase requirements for that release. Joining the interest list does not hold a home or establish a purchase priority.
Can I choose finishes or change the plan?
Curated options may be available depending on the home’s construction stage. Major changes require a commitment, review and written approval of scope, cost and timing. Unlimited customization is not included.
Will every home have a two-car garage?
No. Garage and carport arrangements vary by home, property and budget. Confirm the vehicle-storage configuration for the specific home you are considering.
Are the pictures the actual homes?
These are concept illustrations showing the intended design direction. Final plans, elevations, materials, colors, landscaping and site conditions may differ.
Reinier Lane · Anticipated 2027
Let’s talk about
your next home.
Join the interest list below for project updates and release information. Tell us which style you like, your budget and your timing. We’ll help you understand what may fit.
Joining the interest list does not reserve a home or establish purchase priority. Availability is first-come, first-serve when homes are released under the stated purchase terms.


